Thursday, April 7, 2016

Lights and Outlets and Stuff

The electricians have been here the past few days, working hard. They have most of the lights and outlets in place, save some external outlets and some odds and ends. Onto the photos!


Exterior lighting next to the garage.


Here you can see the light next to the front door and the doorbell on the door frame.


In this picture you can see the three accent lights over the island as well as all the outlets that are in the backsplash. The can lights in the ceiling are also installed except one, which may be broken and need to be fixed.


The morning room with light fixture and outlets and switches installed. 


The ceiling fan in the master suite. 


Look! Switches!


The great room fan. That actually is a pretty large ceiling fan, it's just dwarfed by the size of the room.


Nipple lights on the ceiling and the foyer chandelier.


This outlet will make more sense when carpet is installed. We needed to have this one for code, though we'll likely just cover it up with a couch and never use it.

Wednesday, April 6, 2016

Plumbing Fixtures!

Looks like the plumbers got everything installed into the house, with the exception of the external hose bibs. But they haven't connected it to the well yet, not sure why. Maybe they need the well guy to do it. Anyway, here's some photos!


Water heater #1 is in the corner of the garage. Originally both water heaters were supposed to be hidden under the stairs inside, but we moved one out here to make way for a coat closet.


Here's our new kitchen faucet on the island.


And there's the other water heater, tucked into a little space under the stairs. Why we need two water heaters is beyond me, but they came with the house.


Your typical bathroom faucet in the downstairs half bath.


Your non-typical bathroom faucet in the master bath. Coming out from the wall and with a vessel sink.


The matching fixtures in the master shower. The hand held sprayer doesn't seem to be hooked up yet.


All of the commodes have been installed. The floor looks weird here but that's just the paper being torn back to expose the tile.


And the upstairs guest bathroom commode and shower fixtures are in place.

Next...electricians!

Tuesday, April 5, 2016

Lot Of Updates!

There's been a lot of progress in the past few days and I've been remiss. Let's catch up, shall we?


The HVAC guys have been back to complete their work. They installed the air handler and all the duct work under the house. The big white pipe you see here is the main sewer pipe leading to the septic tank.


We also had the well guy back out to completely replace the rest of the stuff related to the well. We have a brand new tank (twice as large as the old one) and more shutoffs so we can cut off the rest of the property in winter while leaving the house with water.


They finally built the stairway and the railings on the back porch!


Here's the view from the other side.


They also installed proper hardware on all the doors. Up until now they had temporary ones in place.


The master bedroom ceiling has finally been completed, now it just needs to be painted white.


They installed thermostats...upside down. Not that it matters, we already asked them to replace them with Ecobee3s that we purchased.


The stairway is finally complete. Now it needs carpet and staining.


They installed shoe moulding over the laminate. Needs paint and caulk.


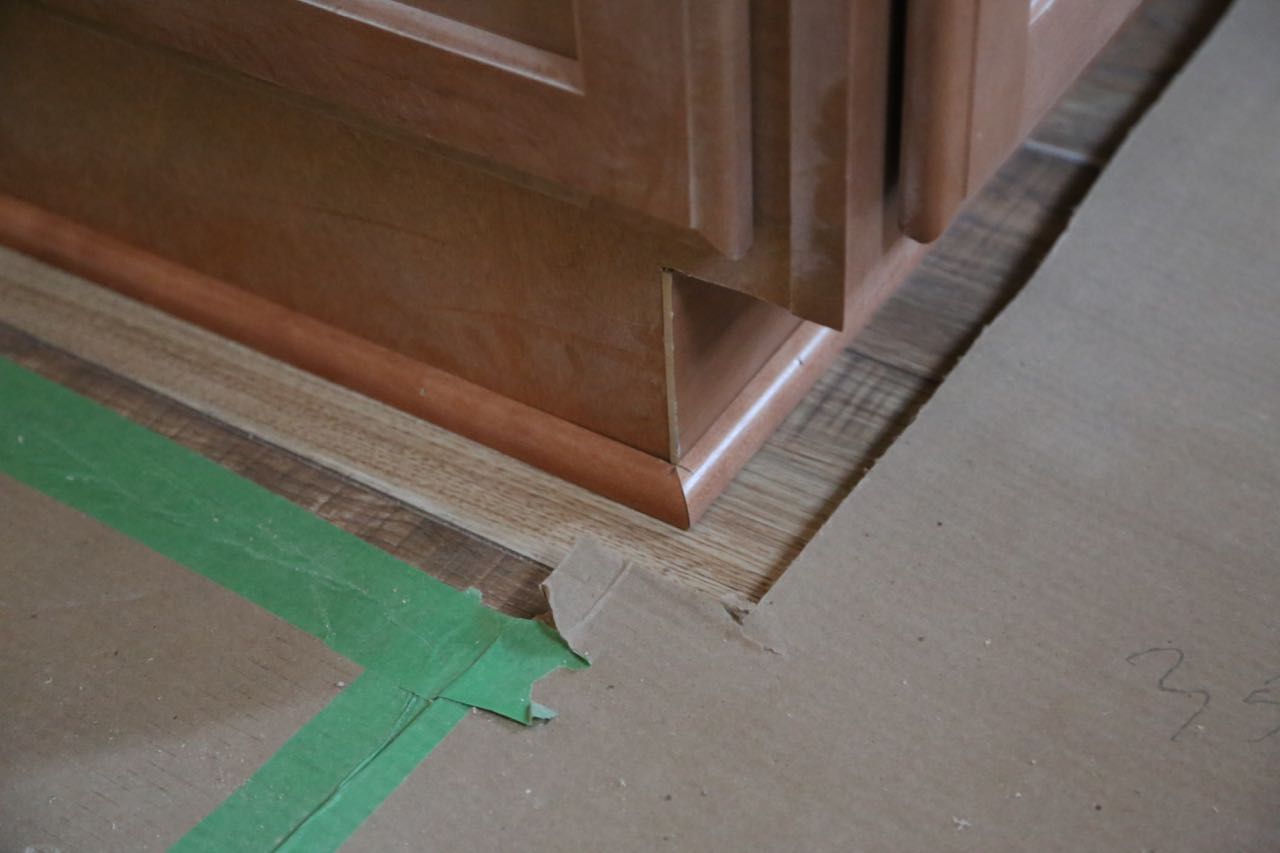
The cabinet guys were also back to install shoe moulding at the base of all the cabinets.


They also installed this 'light rail', which is a fancier bottom to the cabinets designed to hide the under-counter lighting system.


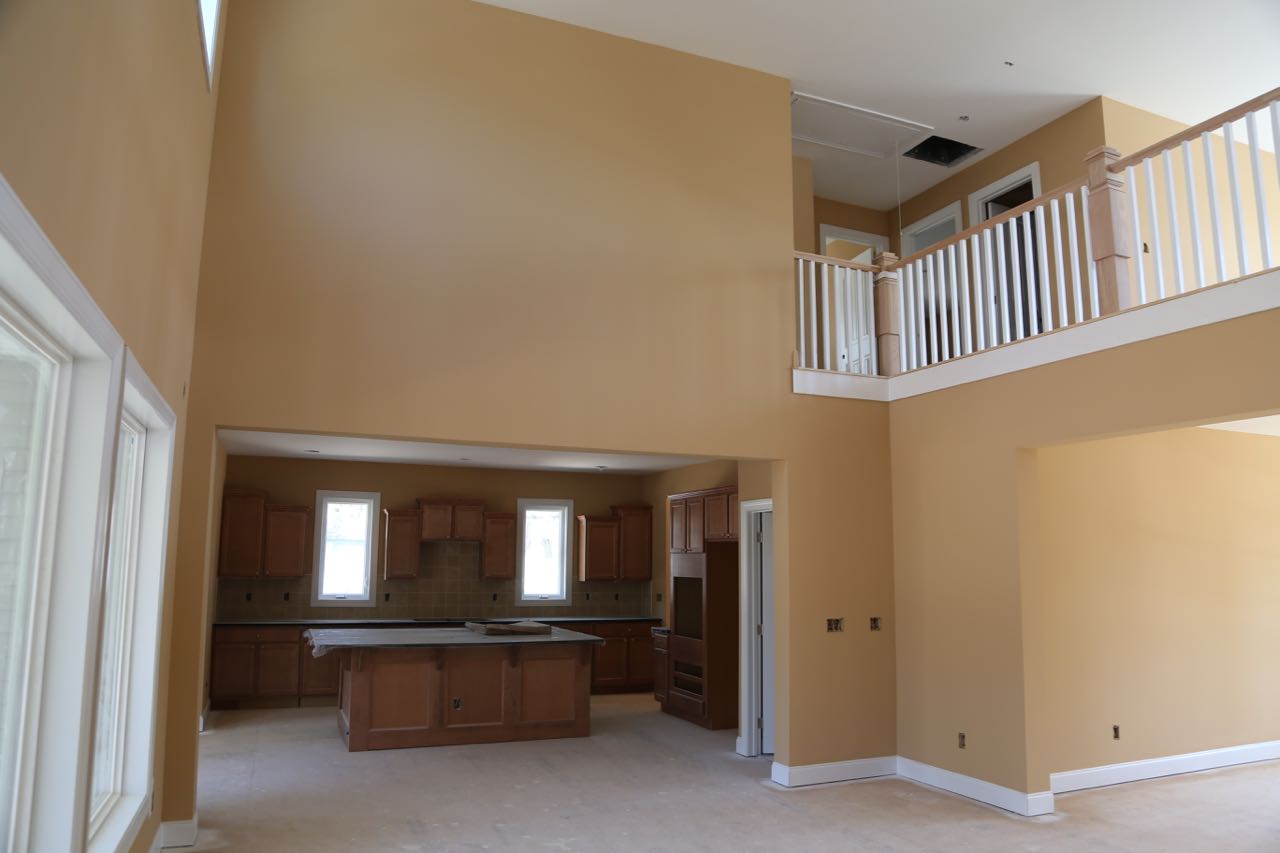
Here's the money shot of the great room and loft. I feel I have to include at least one of these every post.


And they installed door stops and whatever these things are called.


We have heating grates in the floor now. Still covered in plastic to keep debris out of the system down there.


And the air returns have been installed with grills and filters. They'll return to turn on the system and do final tests once the electricity gets turned on.


And a small preview...these are vessel sinks awaiting installation in the master bath. The plumber is supposed to come today to start final installation of all the plumbing. Toilets, faucets, everything. That means even more great photos coming soon!

Wednesday, March 30, 2016

Paint!


Sorry about the delay, had a trip to Boston in there. While I was gone they painted! Here's the photos and some random crap thrown in.


We just got this buffet table...thing. Or maybe it's an entertainment center. We loved the style for our African themed house, even if it was made in India. But nobody needs to know that, right?


And there's the paint! And semi-finished stairs. They need to add more pickets in there (apparently they ran out of the longer pickets), and you can see where they're still patching the walls in places. All of the wood there still needs to be stained and finished.


Here's the great room, all decked out in 'Totally Tan' brought to you by Sherwin Williams. They're also filling in some holes and stuff near electrical outlets in here.


The view to the kitchen. Anyone got a giant African tapestry for that huge space up there?


View from the kitchen back towards the front door.


This is hard to see. It's always dark in the master bath because we have no working lights yet. But you can kinda see the color of the walls. It's a grey color called 'Software'. I kid you not.


And the purple master bedroom. I absolutely love this color, and I'm sticking to that story so I don't get my ass kicked.


Upstairs. More Tan.


One of the upstairs bedrooms that'll be a home office. And a certain someone will probably change the color of this room eventually.


And...the garage. Now, the tan color on the walls is a little odd but we can live with that in a garage, it's fine. But why the hell would they paint a ceiling tan? We've already asked them to change it to white. I mean, it's weird, right?


And...a preview! We snuck down today to get a glimpse of the laminate being installed. There will be more photos of the finished floor later. Stay tuned!

Saturday, March 19, 2016

Railings and Trim

The trim team was here today on a Saturday, working hard. Here's some new photos!


The railings for the front porch look to be finished.


A view from the front porch.


And this is what the stairs are supposed to look like. Finally!


Upstairs railings.


More railings.


Even more railings. I'm hoping this long run gets more secure, it's still a wee bit wobbly though I'm not sure how they'd fix that.


From below. Just so you know, the newel posts look a little weird because they've elevated the bases.


And our lovely ceiling in the master bedroom, wood stripped off and awaiting new work.


The tile in the shower.