Monday, February 22, 2016

Septic Done, Mudding In Progress

Last week was busy. The septic system is in and buried already, the two porches have had their cement poured and mudding of the interior walls continues and looks to be almost done.


Here's the yard with the septic buried. They've put caution tape to protect the field from construction trucks.


View from the front door.


View from the great room.


View from the kitchen behind the island.


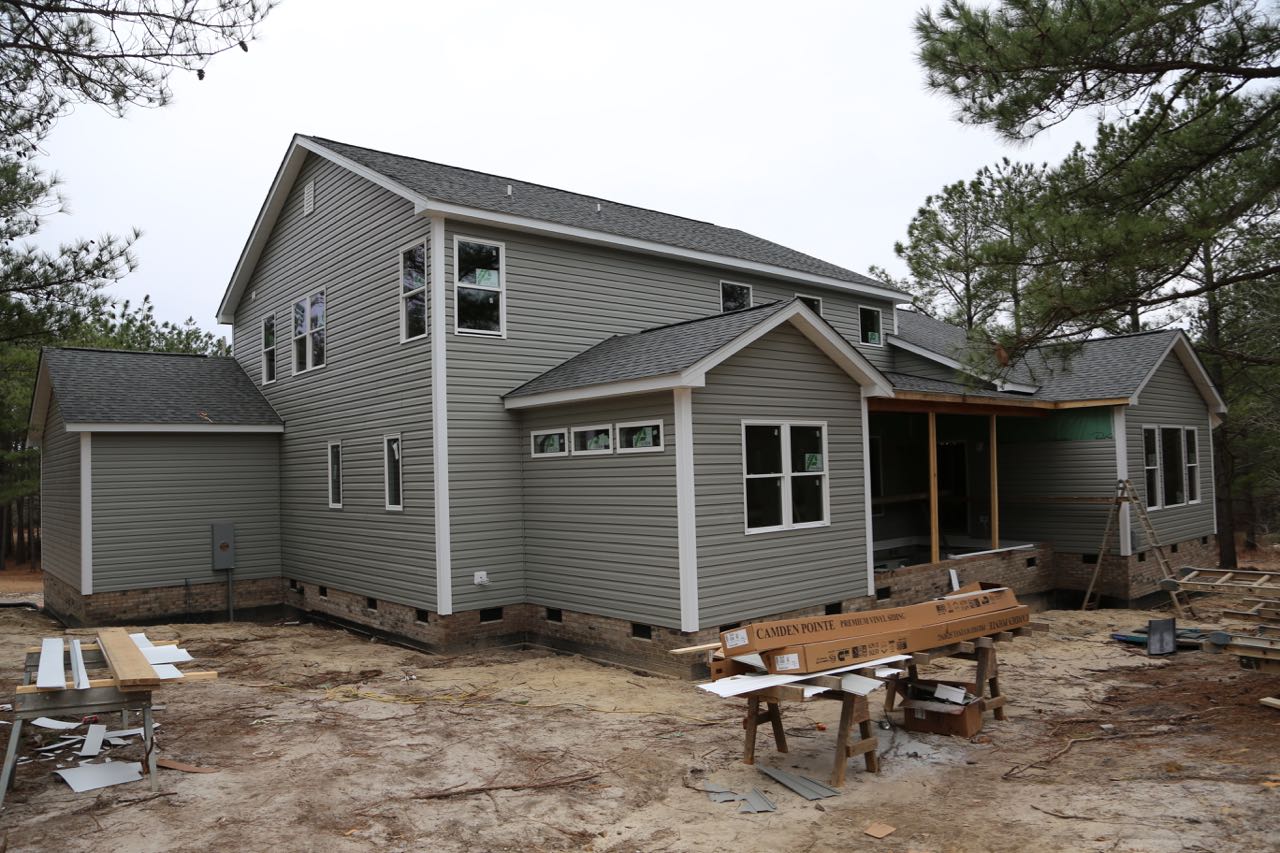
Yay! An actual back porch!


The master bedroom.


View from the loft upstairs.


Yay! An actual front porch!


The power is hooked up!


Well, ok, not really. Maybe it's a different team that needs to run the cable up the pole?

Friday, February 19, 2016

Septic and...power?

While the guys work all week to mud the inside of the home (no, I have no pictures of that yet and it'll be pretty boring anyway), there's lots of stuff going on outside.


Here's the power company replacing the nearby power pole. We have no idea why they did this and they didn't even hook up the house afterwards. Somewhere, someone has a plan. I hope.


Sadie like to watch from my office window up the hill. Pretty sure she's already laying claim to the rooms she wants to be hers in the new house.


And...here comes the septic. And there goes what was once a decent yard...those trenches are where the lines will be.


And here's the actual tank. 1000 gallon pre-formed cement tank.


And here's the truck getting set to put it in the ground.


And here's the final lines.


And a close up. Why does it need to look like some giant alien worm? I'm supposed to be able to sleep at night with this thing right outside?


And here's the tank in the ground.


The entire site, now awaiting inspection. It's supposed to be inspected today and then I assume they'll finish the install and cover it all up. 

Monday, February 15, 2016

Sheetrock!

The guys were here Friday and Saturday putting up the walls. They kicked ass, got it all done, and made a royal mess. If you've ever worked with wallboard, you'll know that the real mess is just starting. It also has a lovely drab grey look that's reminiscent of an asylum. Here's the photos.


They haven't started with the tape and mud yet, but all the supplies are stacked in the garage. That's a lot of joint compound.


Here's our garage. I wouldn't trust that rickety ramp.


This is a view from the front door into the future gym.


Here's the dining room on the other side of the front door.


The great room. I don't want to know what it took to get the sheetrock way up on that ceiling.


A view from the corner of the great room. To the left is the kitchen, straight ahead is the dining room and on top is the loft and the hallway for the bedrooms upstairs.


The kitchen, not quite ready for cabinets yet. We're not quite sure why they put sheetrock on the structure for the island.


A view from the kitchen, looking into the great room on the left and the morning room on the right.


This is the master bath, the 'drive through' shower is taking shape. The area without wallboard will have tile.


The master bedroom with the cathedral ceiling and the totally fake beam running down the center.


Another view from the great room, this time towards the front door.


Looking at the loft from the stairway. No railing yet so it feels a bit scary up there.


Looking back towards the stairway from the loft.


My future office.


The guest bedroom.


My boss's future office.


And finally, looking over the cliff of the second floor hall down into the great room. Falling from this height would totally suck.

Wednesday, February 10, 2016

Siding Complete

Well, here it is. The almost completed exterior of the house! The only things missing are the garage doors, the exterior lighting, and electrical outlets and the cement floors and proper supports for the porches. But the siding is done and this is essentially what the house will look like.


The full frontal view.


In this shot you can see the ceiling of the back porch as well as places for the can lights, carriage lights, a security light and electrical outlets. You can also see...um...snow. Ew.

Tuesday, February 9, 2016

Siding almost complete!

Got some active worksite photos today. House exterior is nearing completion.


This is the current state of the exterior. Siding should be done today. The big black tarps are protecting the new garage floor from rain.


Insulation is in! This is the cathedral ceiling of the master bedroom.


Insulation for the great room. And looking outside I got an action shot of one of the siding guys at work.


This is the new garage floor. Big improvement over gravel, right?


And this is the front stoop. That's the 'tray' that they pour the cement over. The cement guys should be back to do the porches sometime later this week.

Monday, February 8, 2016

Starting to look like a real house!

Roughing in is finished and we're on to siding!


Ok, one last electrical photo showing the two electrical boxes in the garage. And the thousands of wires. Jeez.


Ok, why do they leave the front for last? Are they trying to torture us?


Here's the back of the house, which is almost finished. We got free upgraded 6" corners for the siding because they screwed up the order. I'm not complaining. The color is actually a muted green, but it just looks grey in these photos. We wanted something with earthy tones so it wouldn't clash with the environment.


These are the master bedroom windows. You can also see on the bottom left the hookup for a hot tub. Because we need to have one, dammit.  The trim on the top isn't finished yet because the back porch siding isn't finished yet.


The one big wall facing down the hill with (almost) no windows. You can see they already have the scaffolding set to do the front of the house, presumably today if it doesn't rain too much.

Monday, February 1, 2016

More wires. Lots of wires. Wires everywhere.

More electrical and plumbing work. These photos aren't all that exciting, but hey, it needs to get done before drywall can be hung, ya know?


Temporary stairs to get into the house and lots of wires coming down where the electrical box will be. This is the back wall of the garage.


Wow. A receptacle. Like a billion in every home across america. Not sure why I took this photo.


This wire will be for a receptacle in the floor. Apparently by code you HAVE to have receptacles on every wall of a room, so our loft has to have on in the floor on the wall that's all railings. We tried to convince them not to put it in, but you know...code. We'll cover it with a couch or something.


Big long wire waaaay up there for a future ceiling fan in the great room. We're hoping it'll help cut heating costs a little bit.


Hey look, the upstairs tub surround is finally screwed in place and has plumbing and...very dirty water in it to test to see if it leaks.


And our shower in the master bath also has water in it to test for leaks.


This is the outlet and some additional blocking for the TV in the great room. Despite all that I just know I'm going to miss it all with all my screws.


This is where the refrigerator is going. Water line, outlet and...another two-gang outlet? WTF for? Our builder doesn't know so we have to ask the electrician what they're smoking.


This is under the kitchen island. That's a redirected heating vent, plumbing and power for a dishwasher and receptacle on the side so we can plug in our KitchenAid Mixer. (We receive a small contribution every time we mention KitchenAid Mixer by name in our blog.)


Hookups and electrical mess for the washer and dryer.